




Date Of Completion: 2024
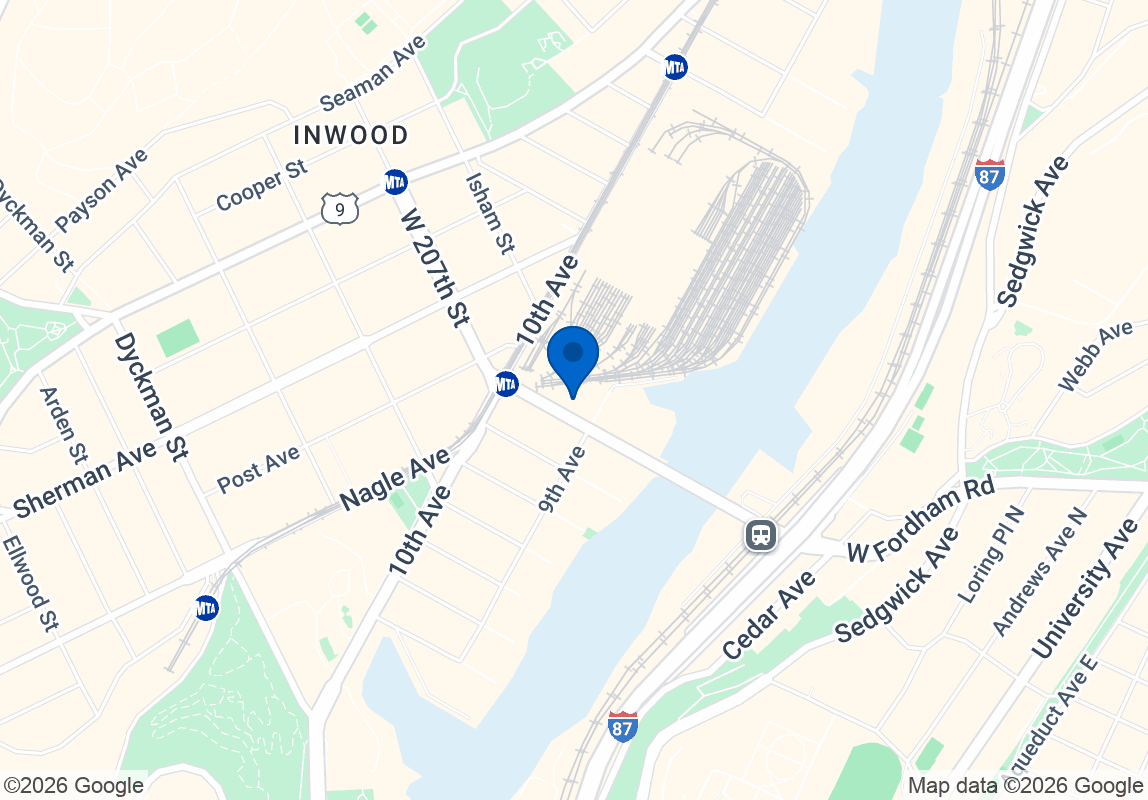
Location: Inwood, Manhattan, New York
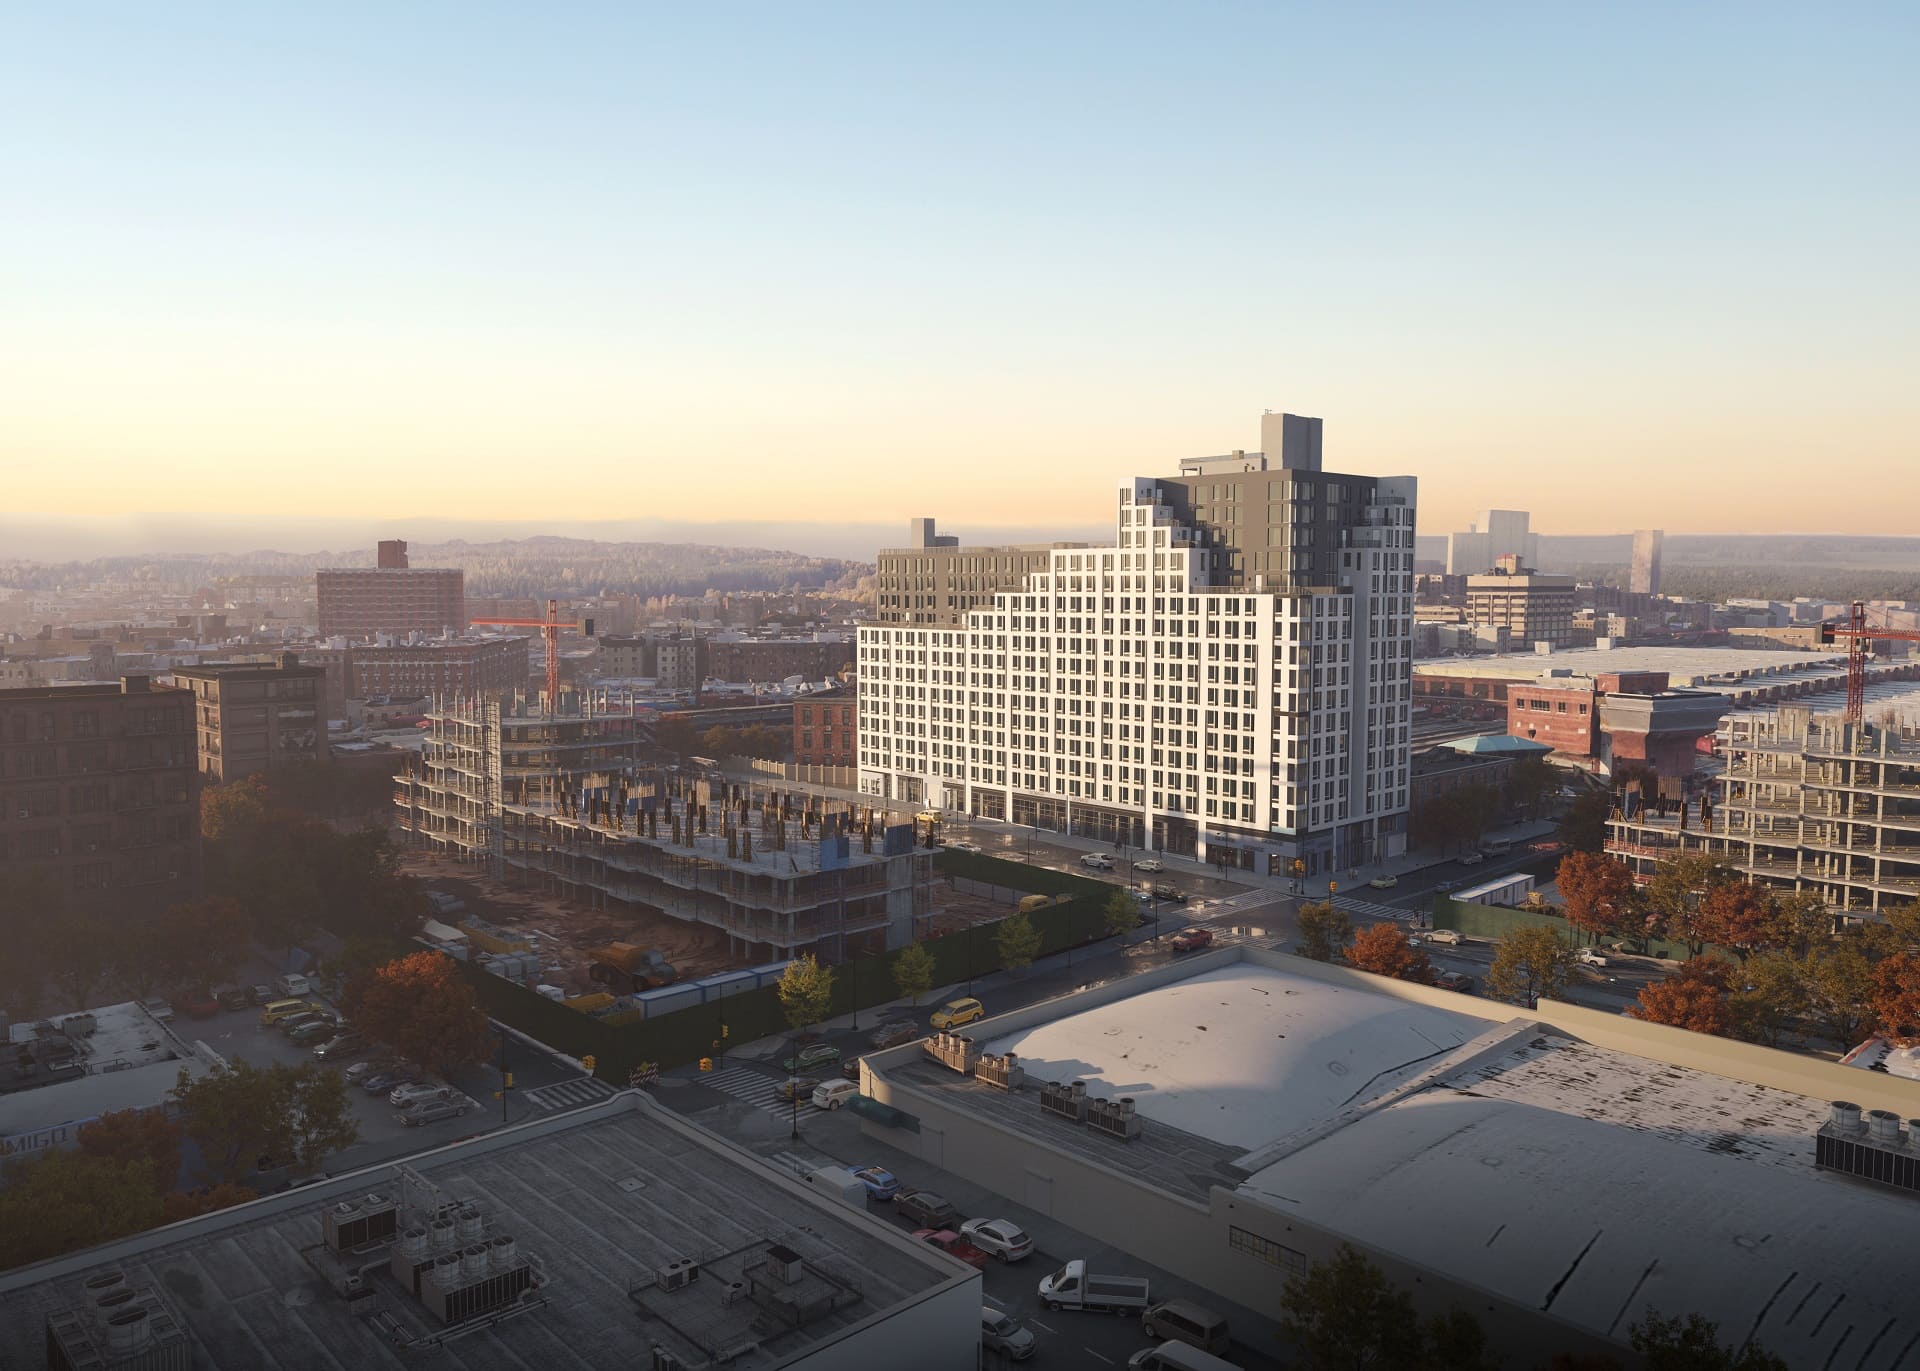
3880 9th Avenue is a mixed-use residential development in Inwood, Manhattan, designed by J Frankl Architects with a massing strategy shaped by the site’s zoning conditions. The property spans two zoning districts, and the building form responds directly to the differing height, setback, and dormer requirements governing each portion of the site.
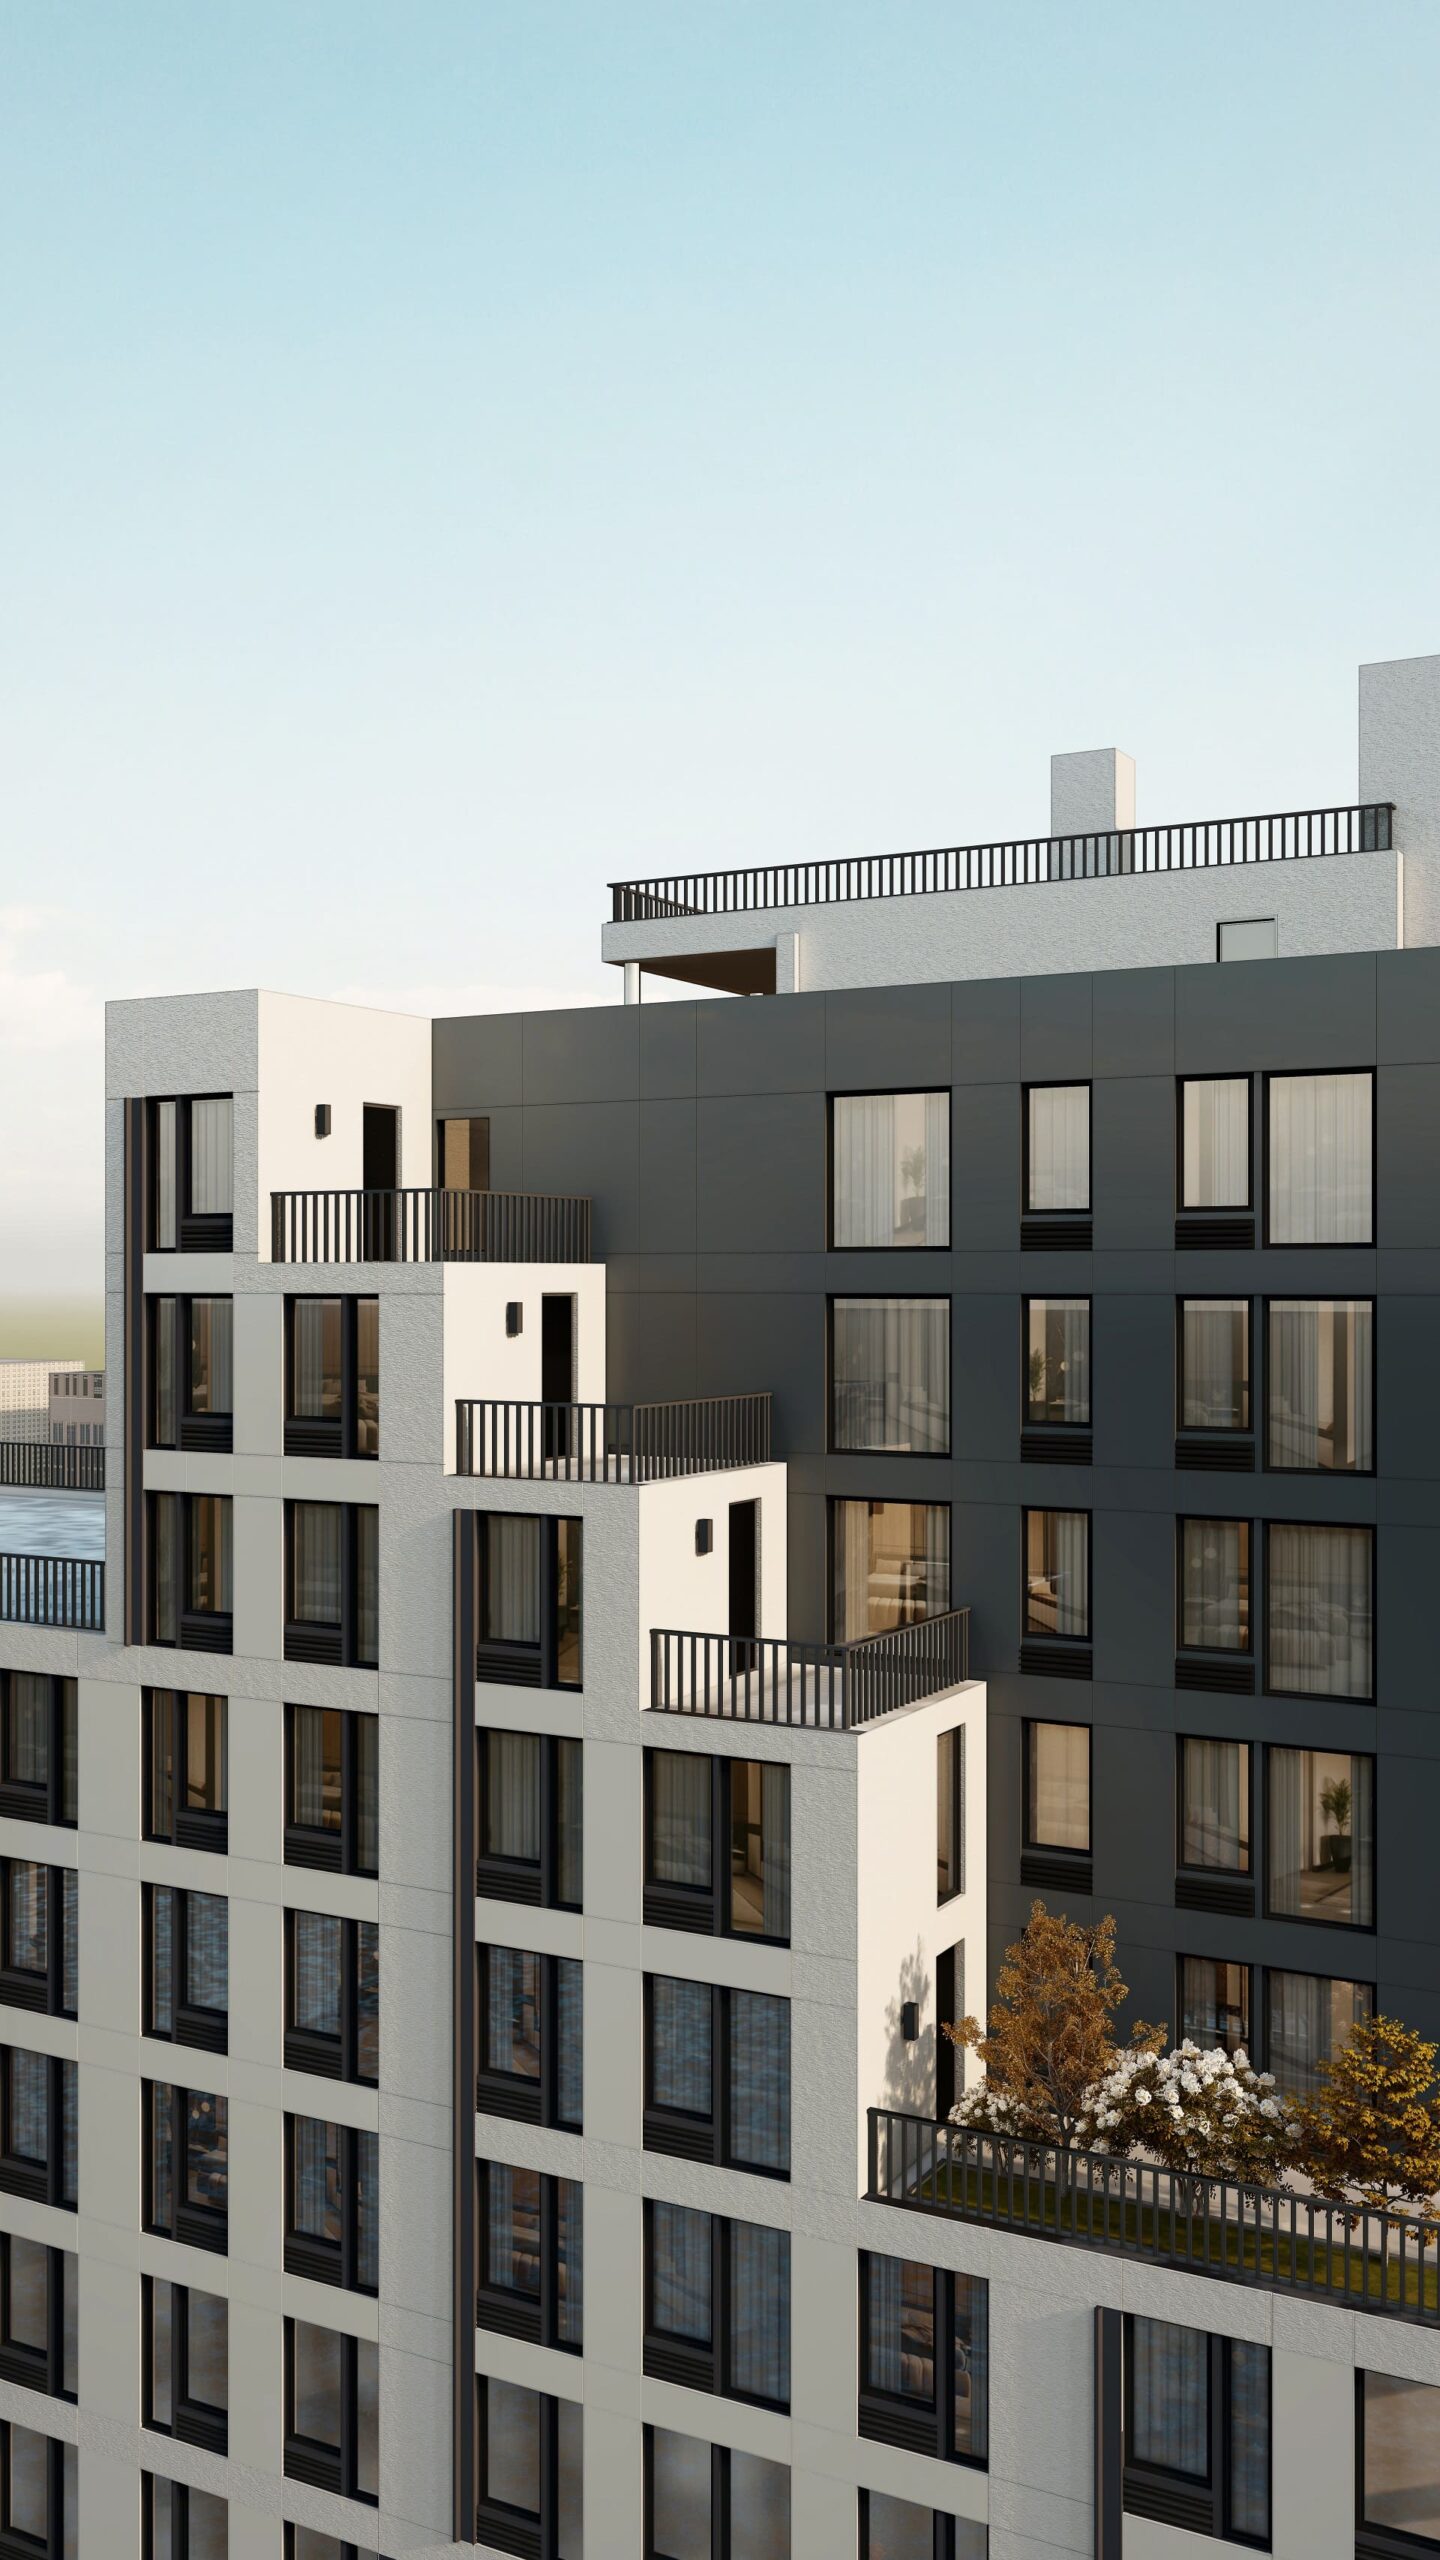
Within the R8A zoning area, the building steps up to the 14-story height limit, establishing a consistent street wall and reinforcing the surrounding mid-rise scale. As the site transitions into the R9A district, the building rises to a maximum of 17 stories. Upper-level stepping and setbacks are carefully calibrated to comply with NYC Zoning Resolution requirements, producing a terraced form that reduces perceived bulk while preserving light and air at the street.
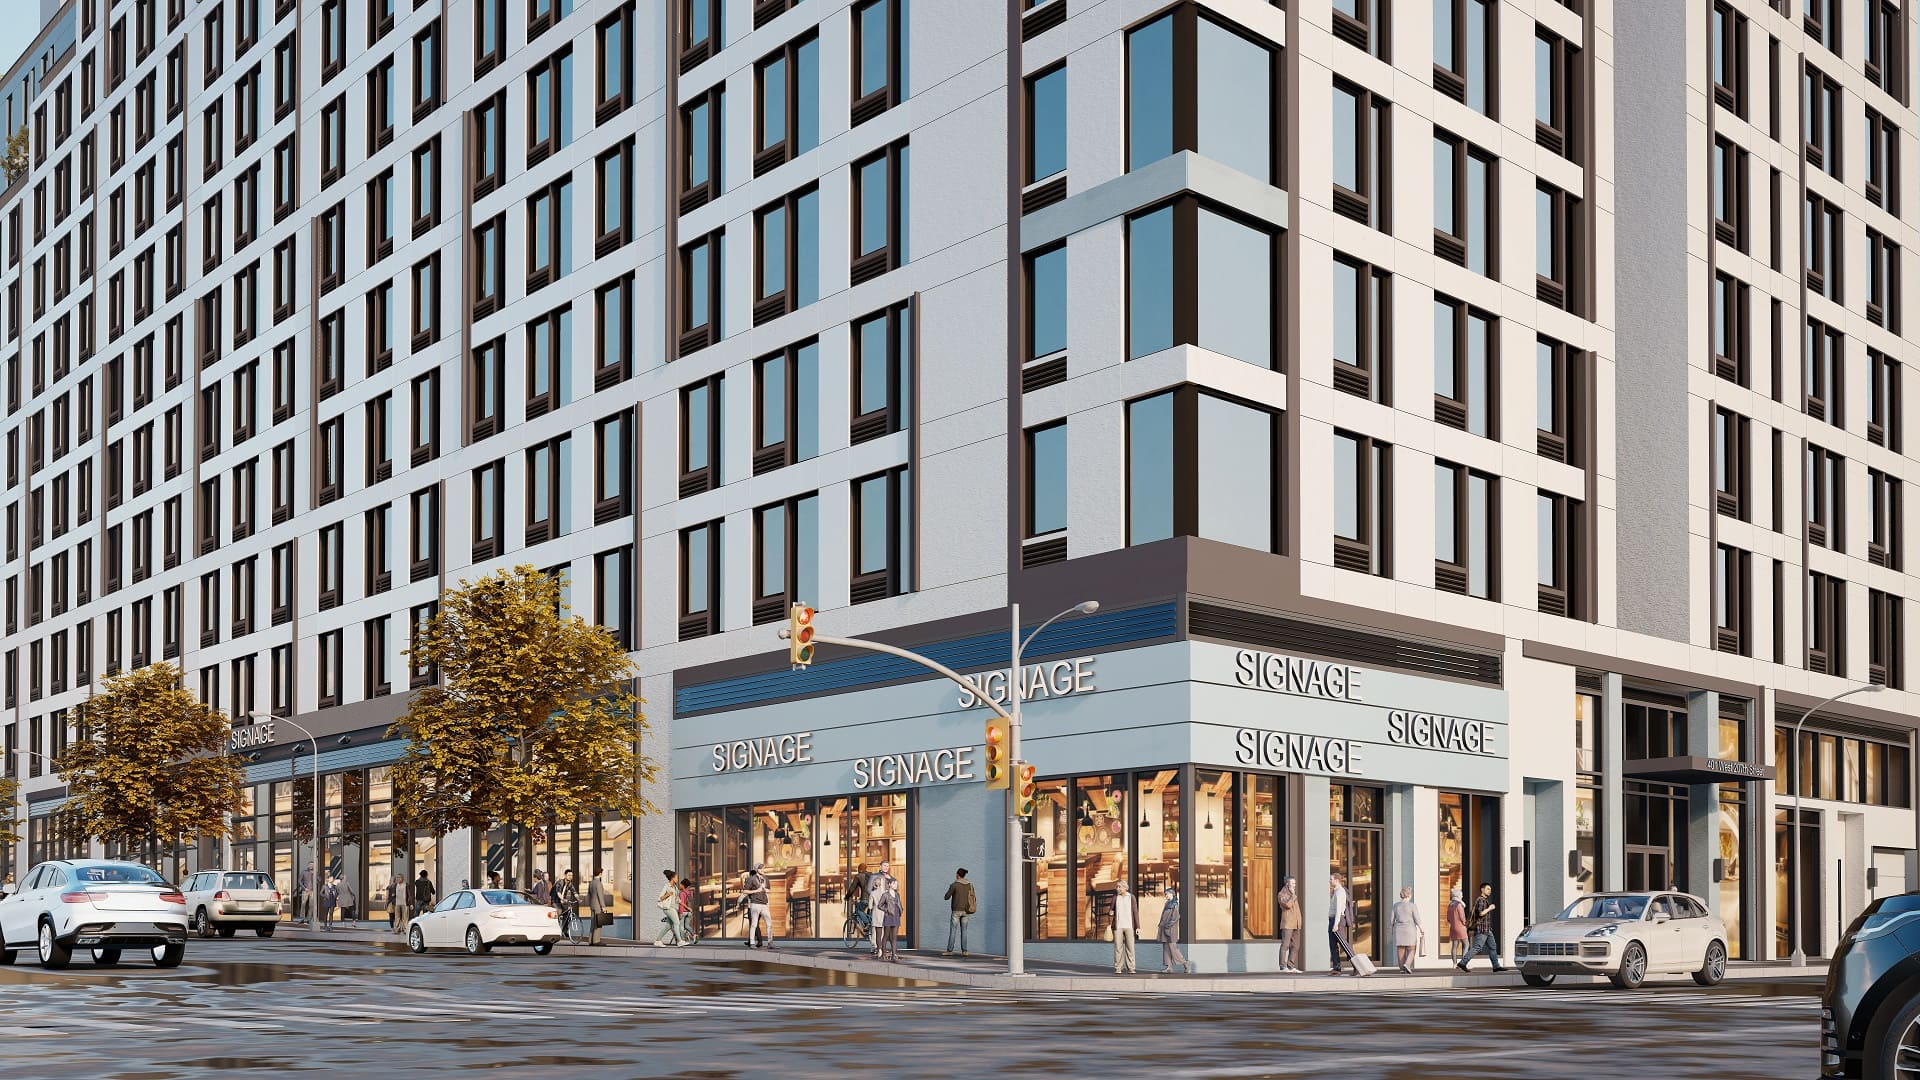
The façade is organized around a strong vertical rhythm and a modern material palette. Metal panel cladding defines the building from the base through the primary residential mass, while EIFS is used selectively at the setback levels to articulate the stepped form. Vertical fin elements reinforce the building’s verticality and visually break down the scale of the long elevations.
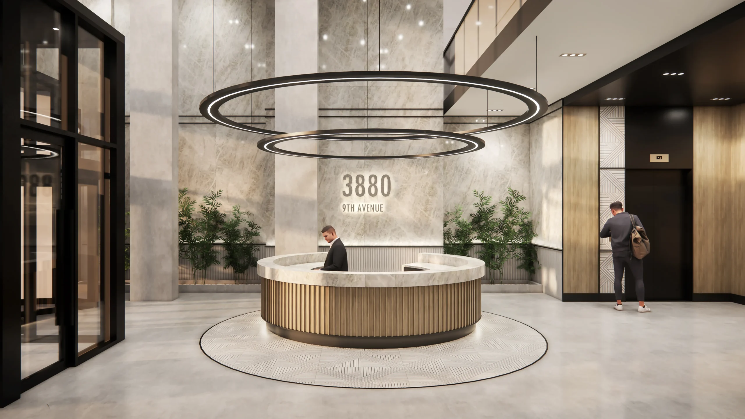
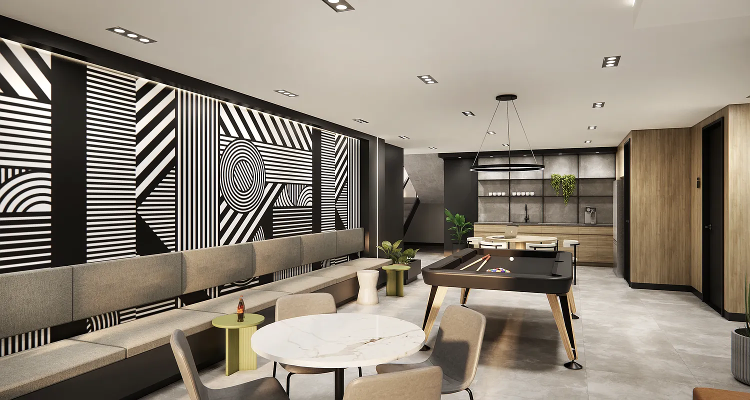

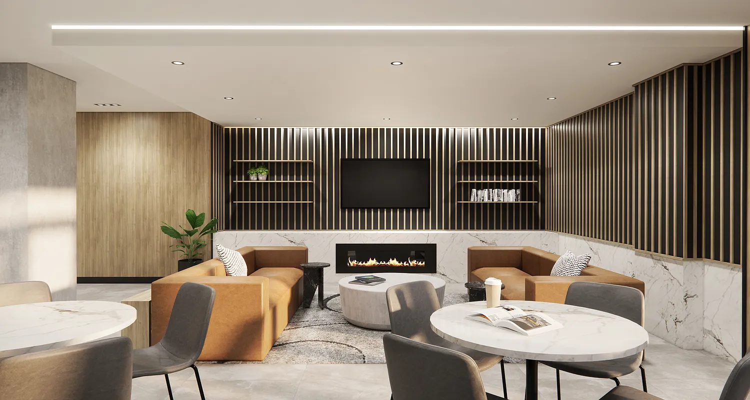
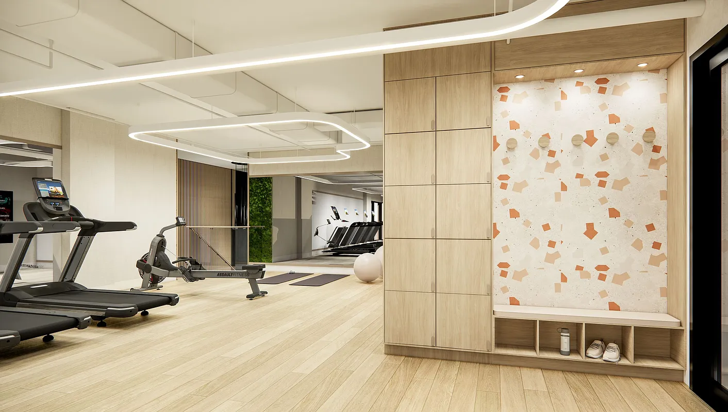
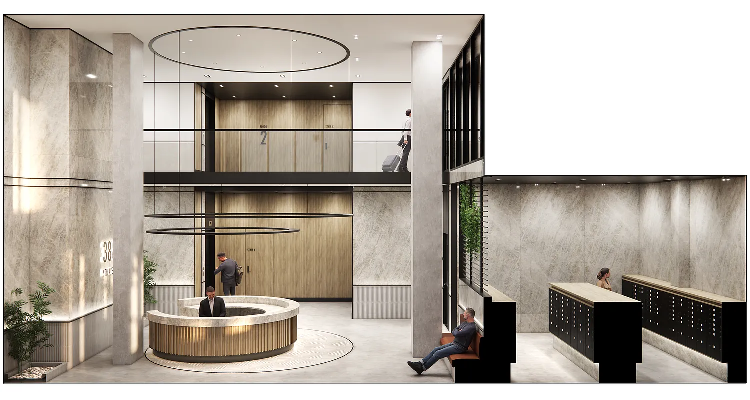
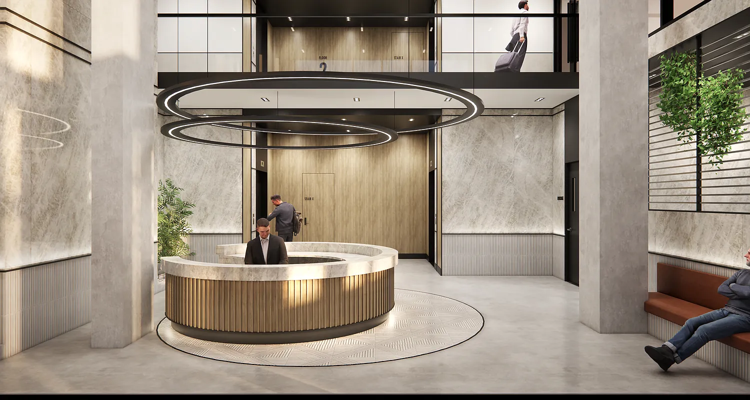
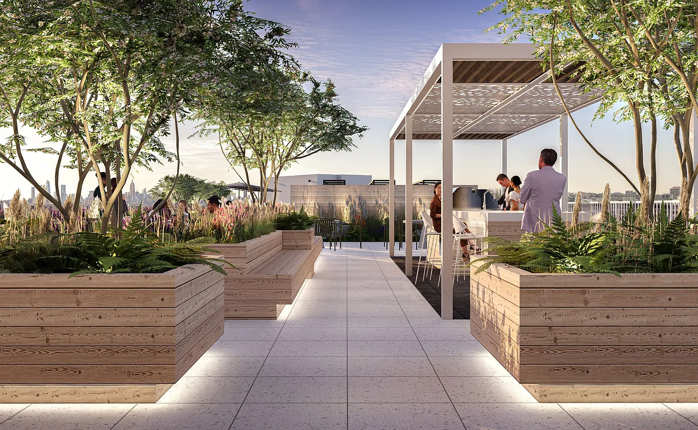
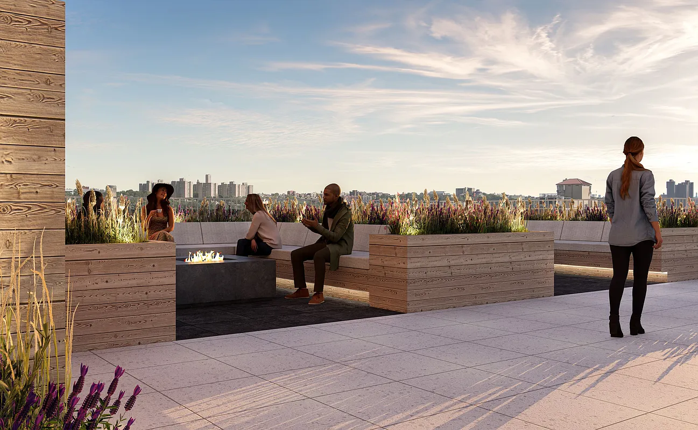
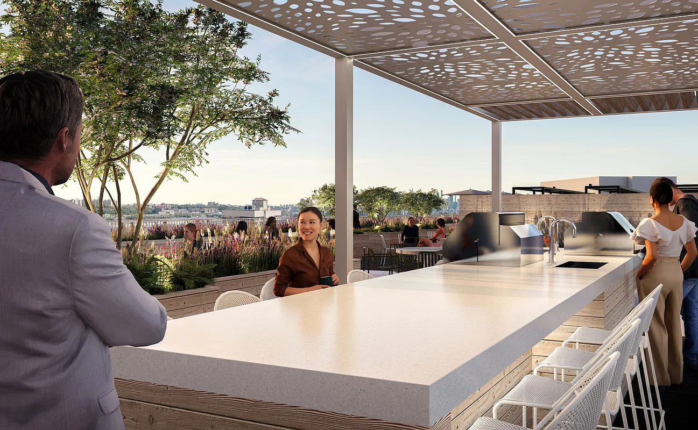
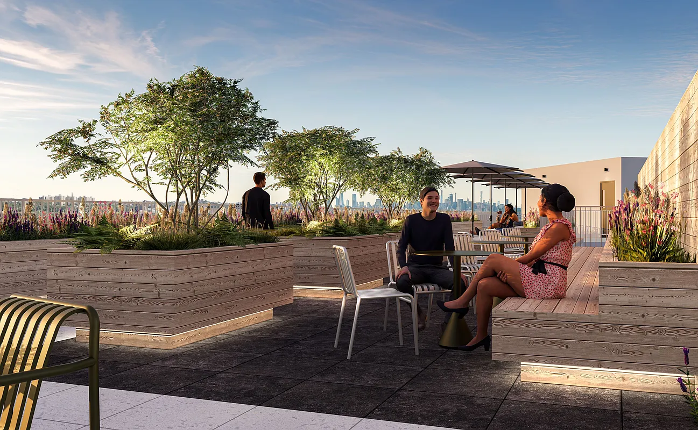
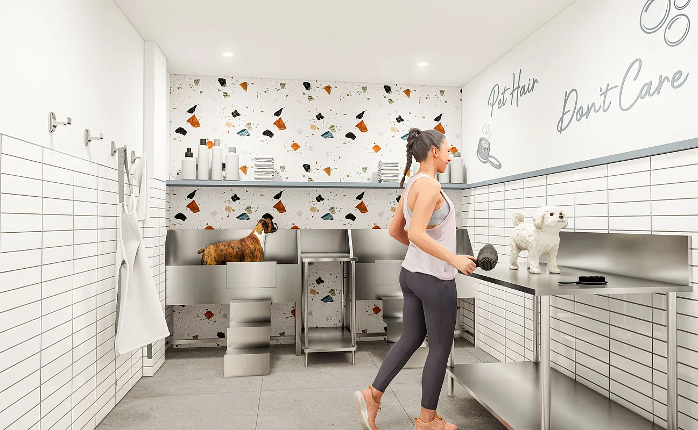
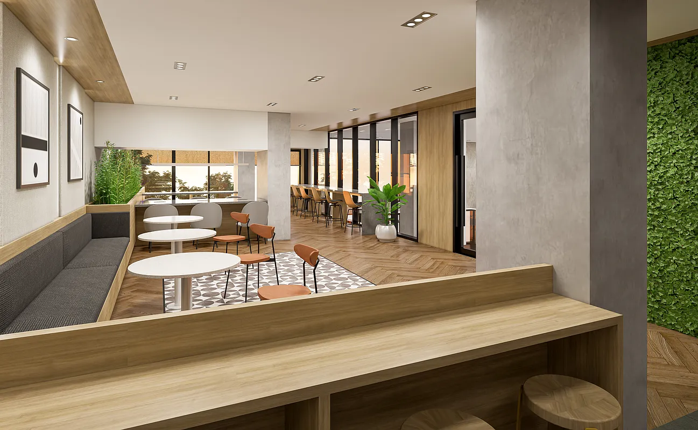
Commercial space at the cellar and storefront levels activates the street frontage, while a clearly defined residential entrance establishes a distinct sense of arrival. Above, the residential program comprises 273 apartments supported by a comprehensive amenity offering, including a fitness center, resident lounges, coworking and business spaces, children’s playroom, outdoor terraces and rooftop areas, bike storage, on-site parking, and pet-friendly amenities.
Through its zoning-driven massing, disciplined façade composition, and integrated amenity program, 3880 9th Avenue presents a contemporary residential building that balances regulatory rigor with architectural clarity while contributing meaningful housing and neighborhood-serving uses to Inwood.
 Prev project