




1640 Flatbush — A Cornerstone of Contemporary Urban Living
Date Of Completion: 2021
Location: Midwood, Brooklyn, New York
Occupying a prominent corner along Flatbush Avenue, 1640 Flatbush is conceived as a true cornerstone, a mixed-use residential building that anchors the street, supports neighborhood life, and rises with clarity and architectural distinction. The 13-story structure translates residential scale into an urban presence, balancing strength at the ground with articulation and openness as it ascends.
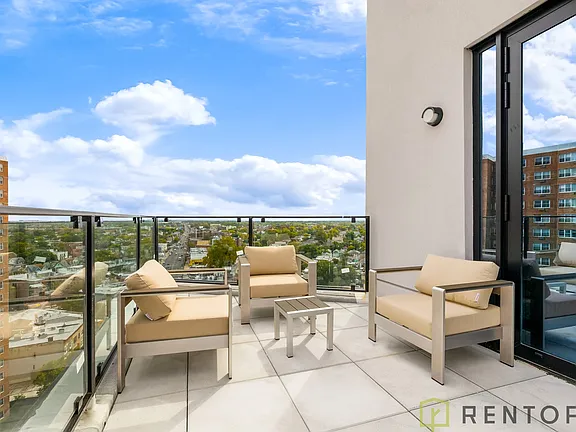
The building is organized as an L-shaped, stacked composition, clearly legible in its massing. A dark grey masonry base establishes a powerful street-level identity, reinforcing the building’s role as a stabilizing element within the corridor. Brick continues above, maintaining a residential sensibility while allowing the mass to step back and carve outward at the corner and along the secondary frontage. These carved terraces soften the building’s scale and introduce outdoor spaces that engage both city and sky.
In response to NYC zoning and dormer requirements, the upper levels transition into a lighter, more open crown, reducing perceived bulk while shaping a distinctive silhouette. This calibrated vertical expression ensures light and air reach the street while satisfying zoning constraints. Large, asymmetrical bay windows punctuate the façade throughout, reflecting the sky and changing daylight to introduce depth, rhythm, and movement across the elevations.
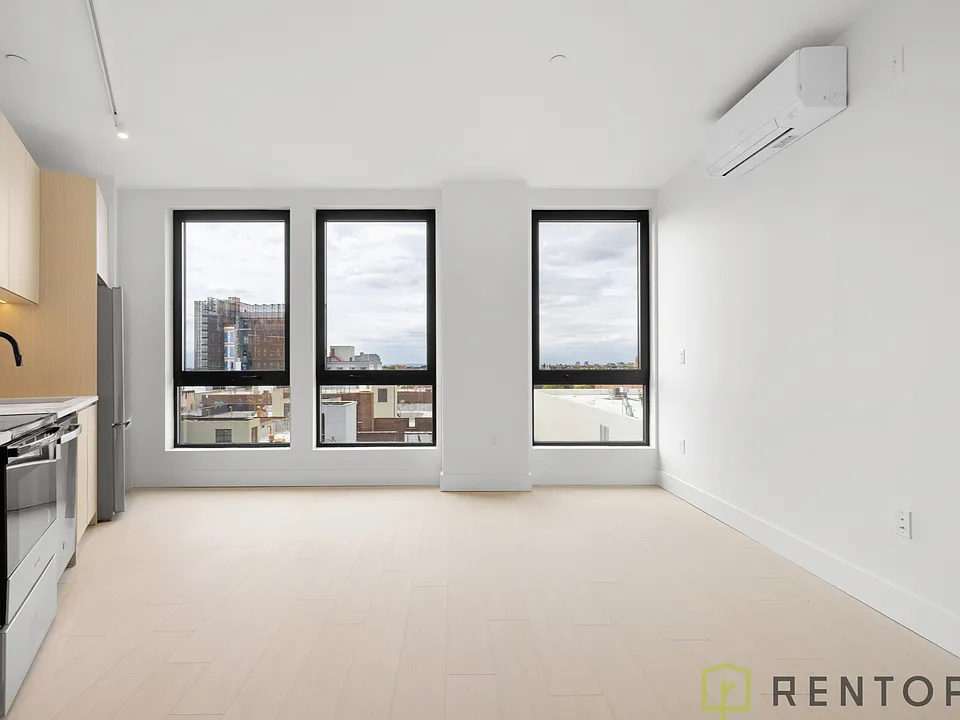
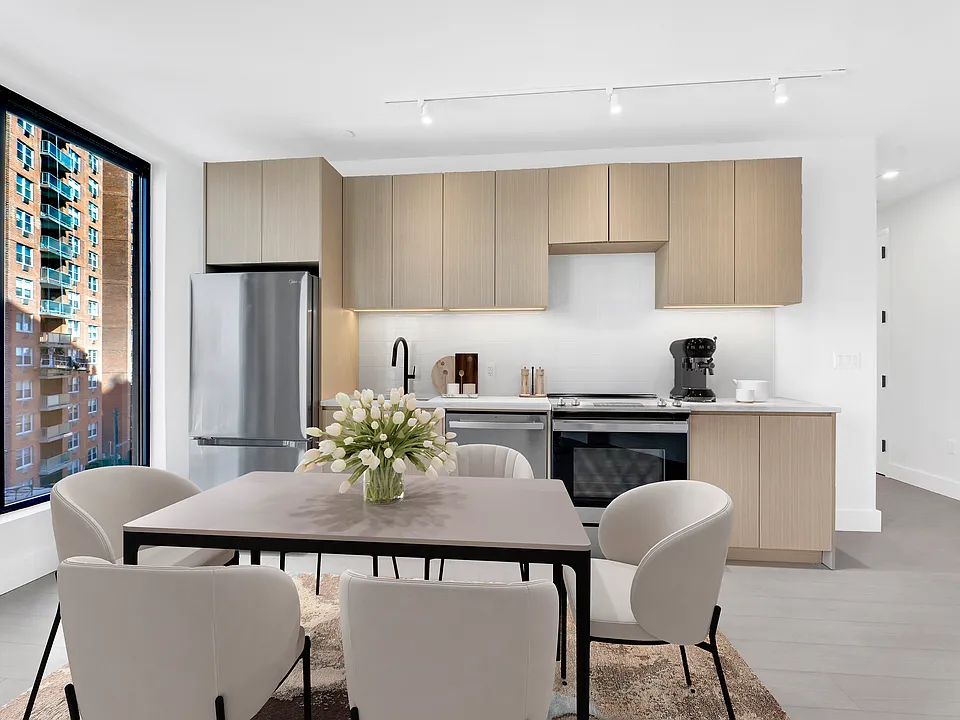
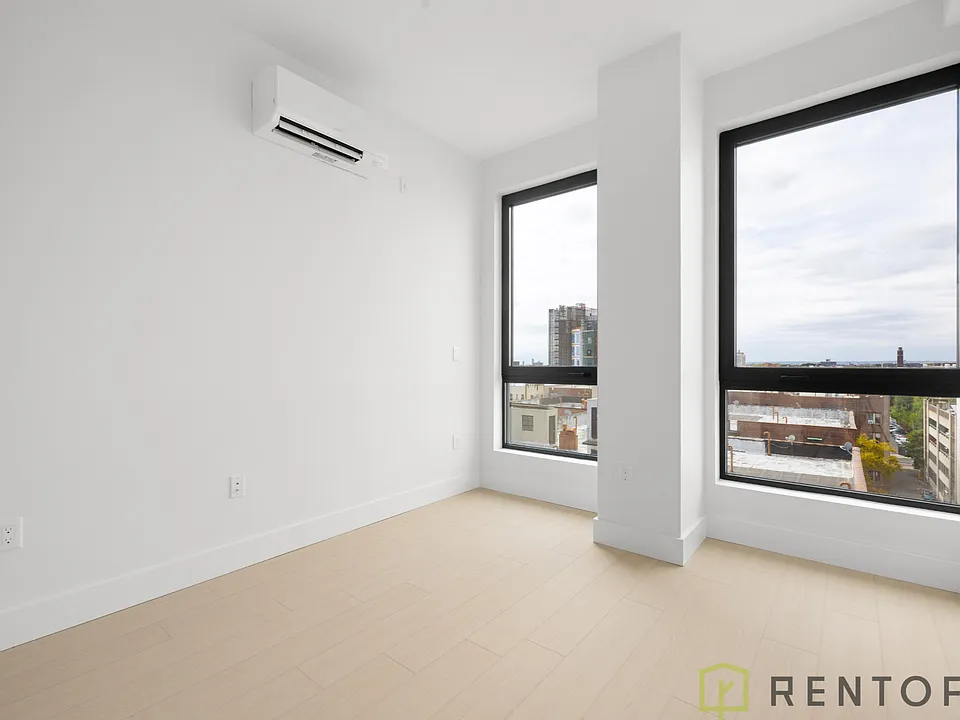
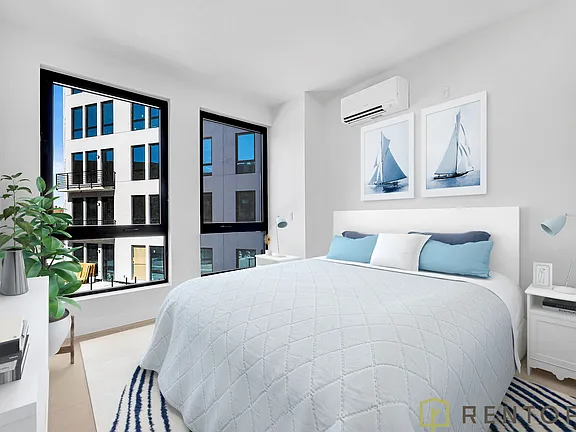

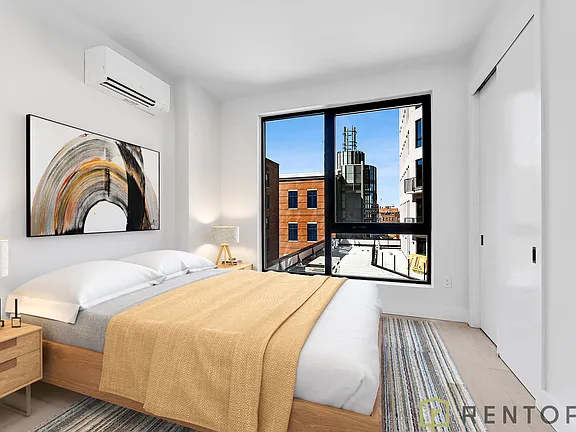
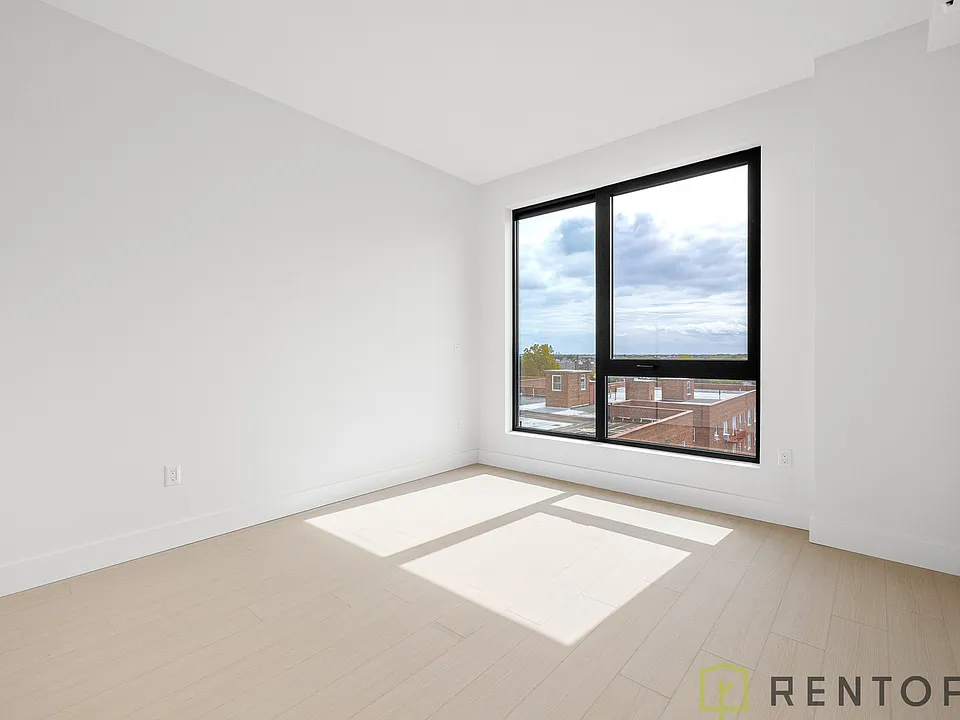
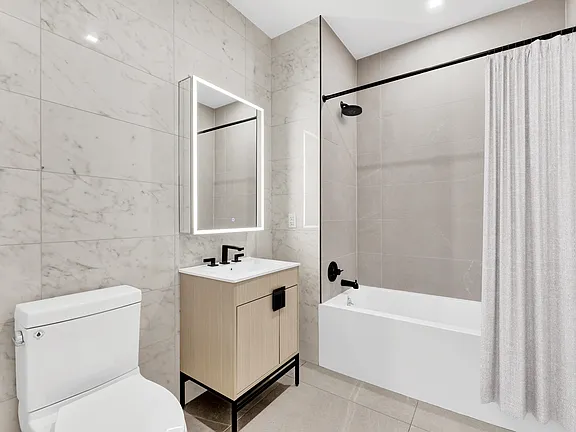
The residential program includes 171 dwelling units, with 25% designated as affordable housing, creating a diverse and inclusive community. The articulation of the building mass allows residences to benefit from varied exposures, natural light, and framed urban views, qualities often absent in dense mixed-use environments.
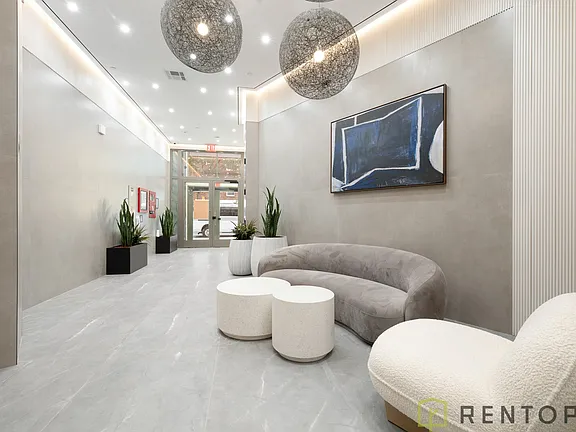
At the base, cellar and first-floor commercial space activates the corner and contributes to Flatbush Avenue’s established retail character, reinforcing the project’s role as both neighborhood anchor and residential address. A clearly defined residential lobby provides separation and arrival, reinforcing the dual identity of the building.
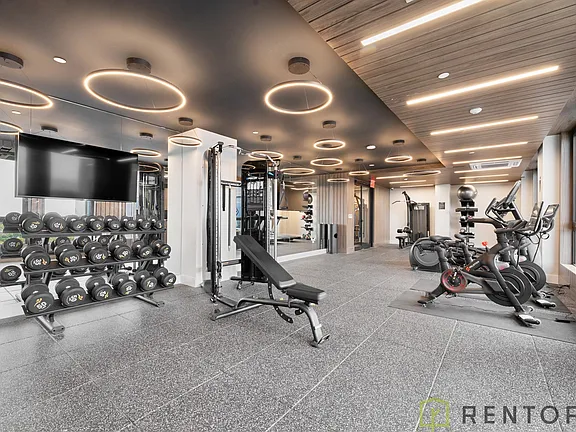
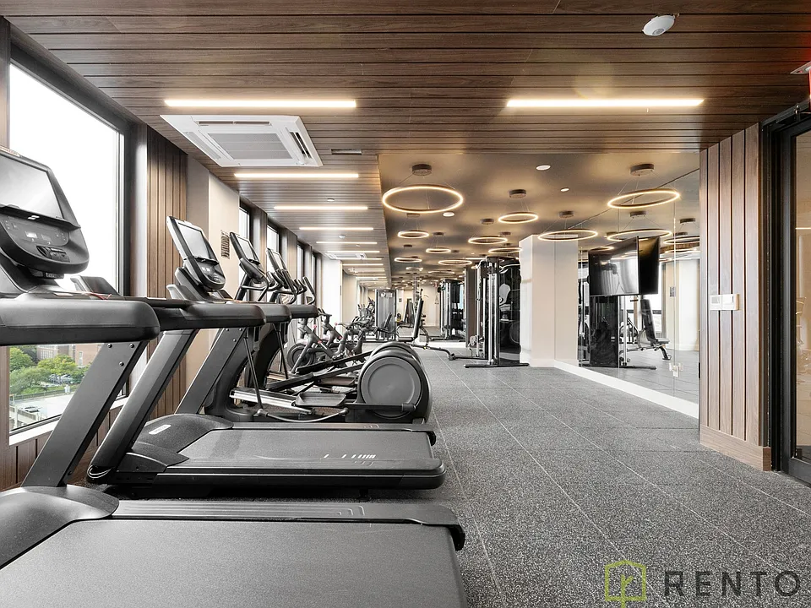
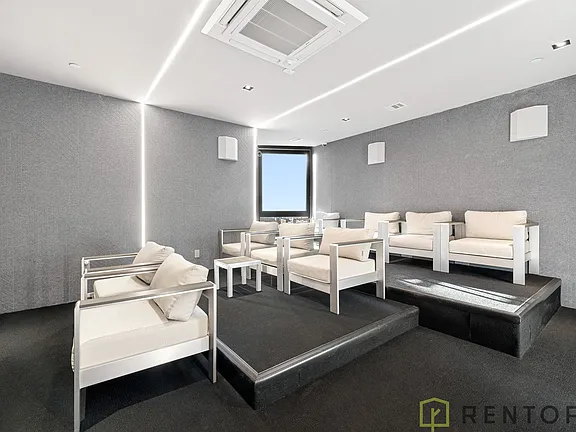
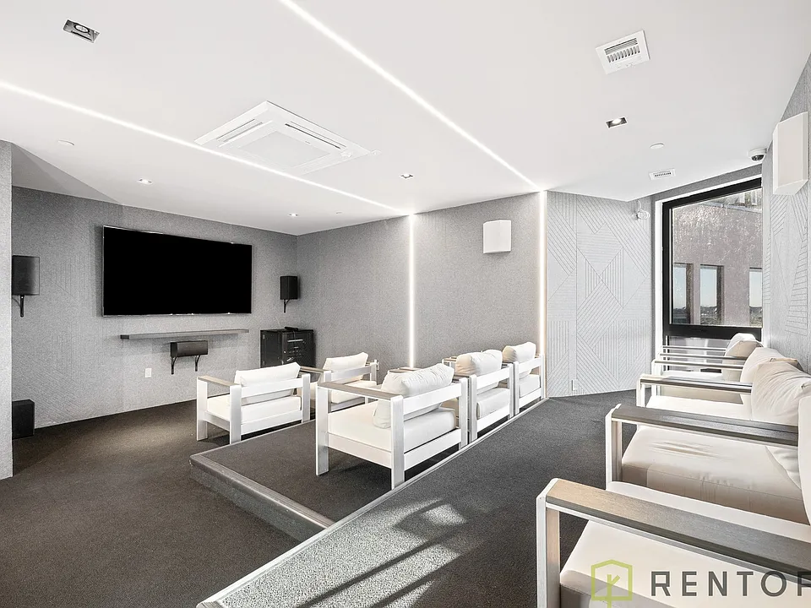
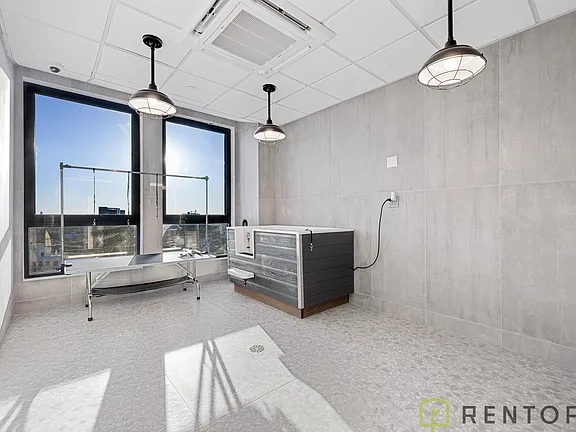
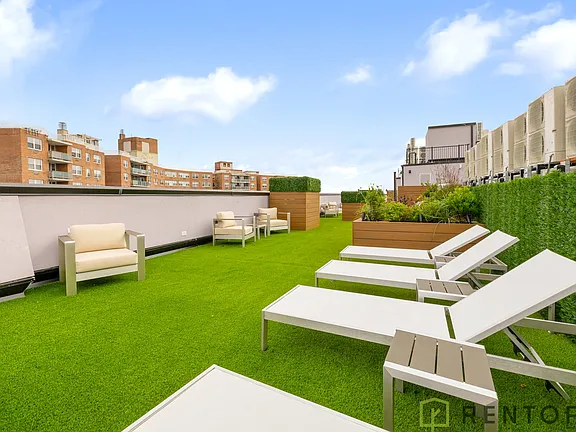
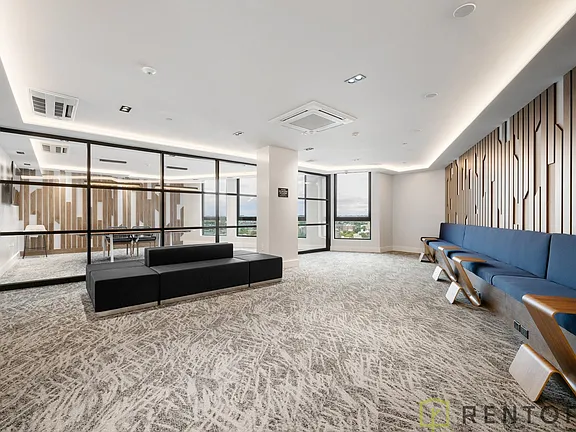
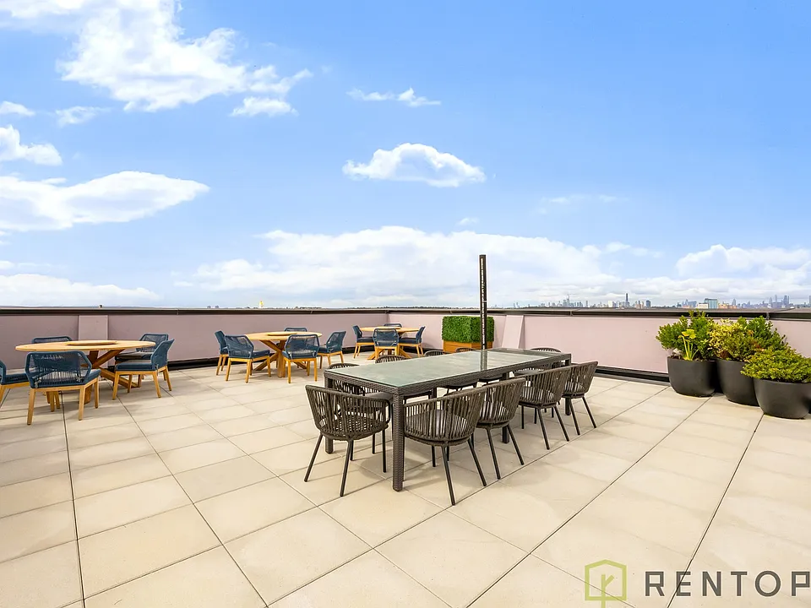
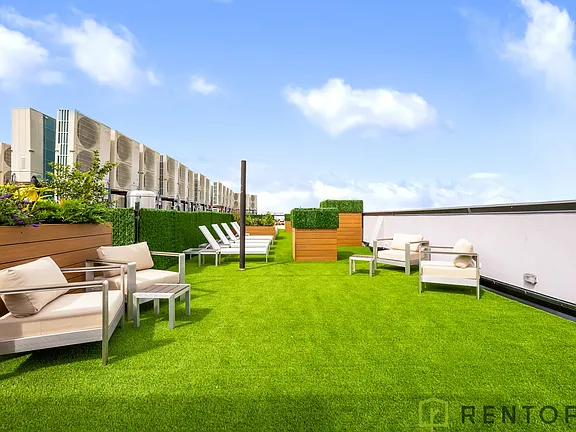
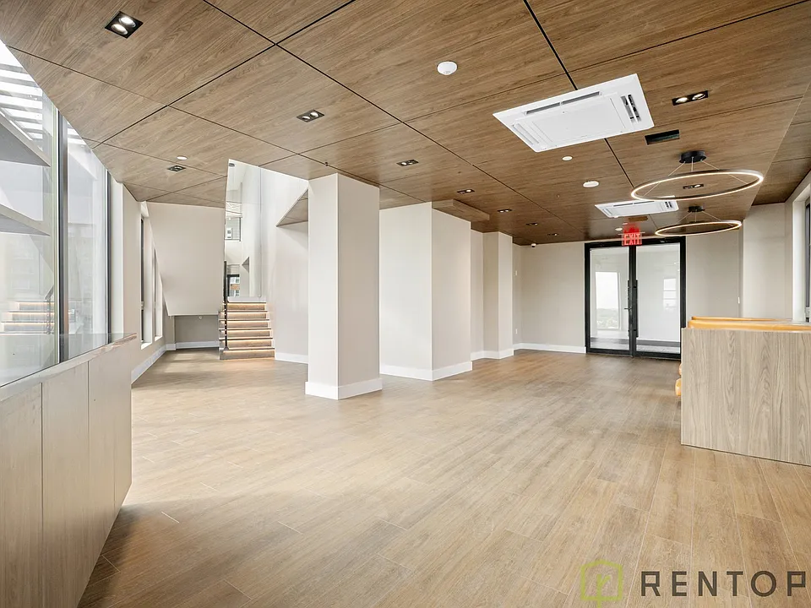
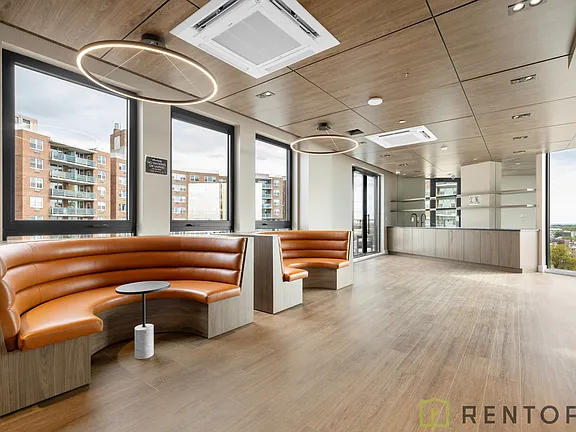
The amenity program extends the concept of shared living with a robust collection of social and wellness spaces. Residents have access to a two-story lounge, coworking areas, a theater room, and a fully equipped fitness center, along with laundry facilities. Above, a landscaped roof deck offers an elevated retreat, creating space for gathering, relaxation, and expansive views across the surrounding neighborhood.
Through its layered massing, expressive façade, and thoughtful integration of residential and commercial programs, 1640 Flatbush stands as a contemporary cornerstone, an architecture of permanence and adaptability that supports modern urban living while reinforcing the vitality of its streetscape.
 Prev project