


Brooklyn Synagogue is a proposal for a new synagogue and community center in Brooklyn. The design is inspired by and incorporates several of the central tenets of Judaism.

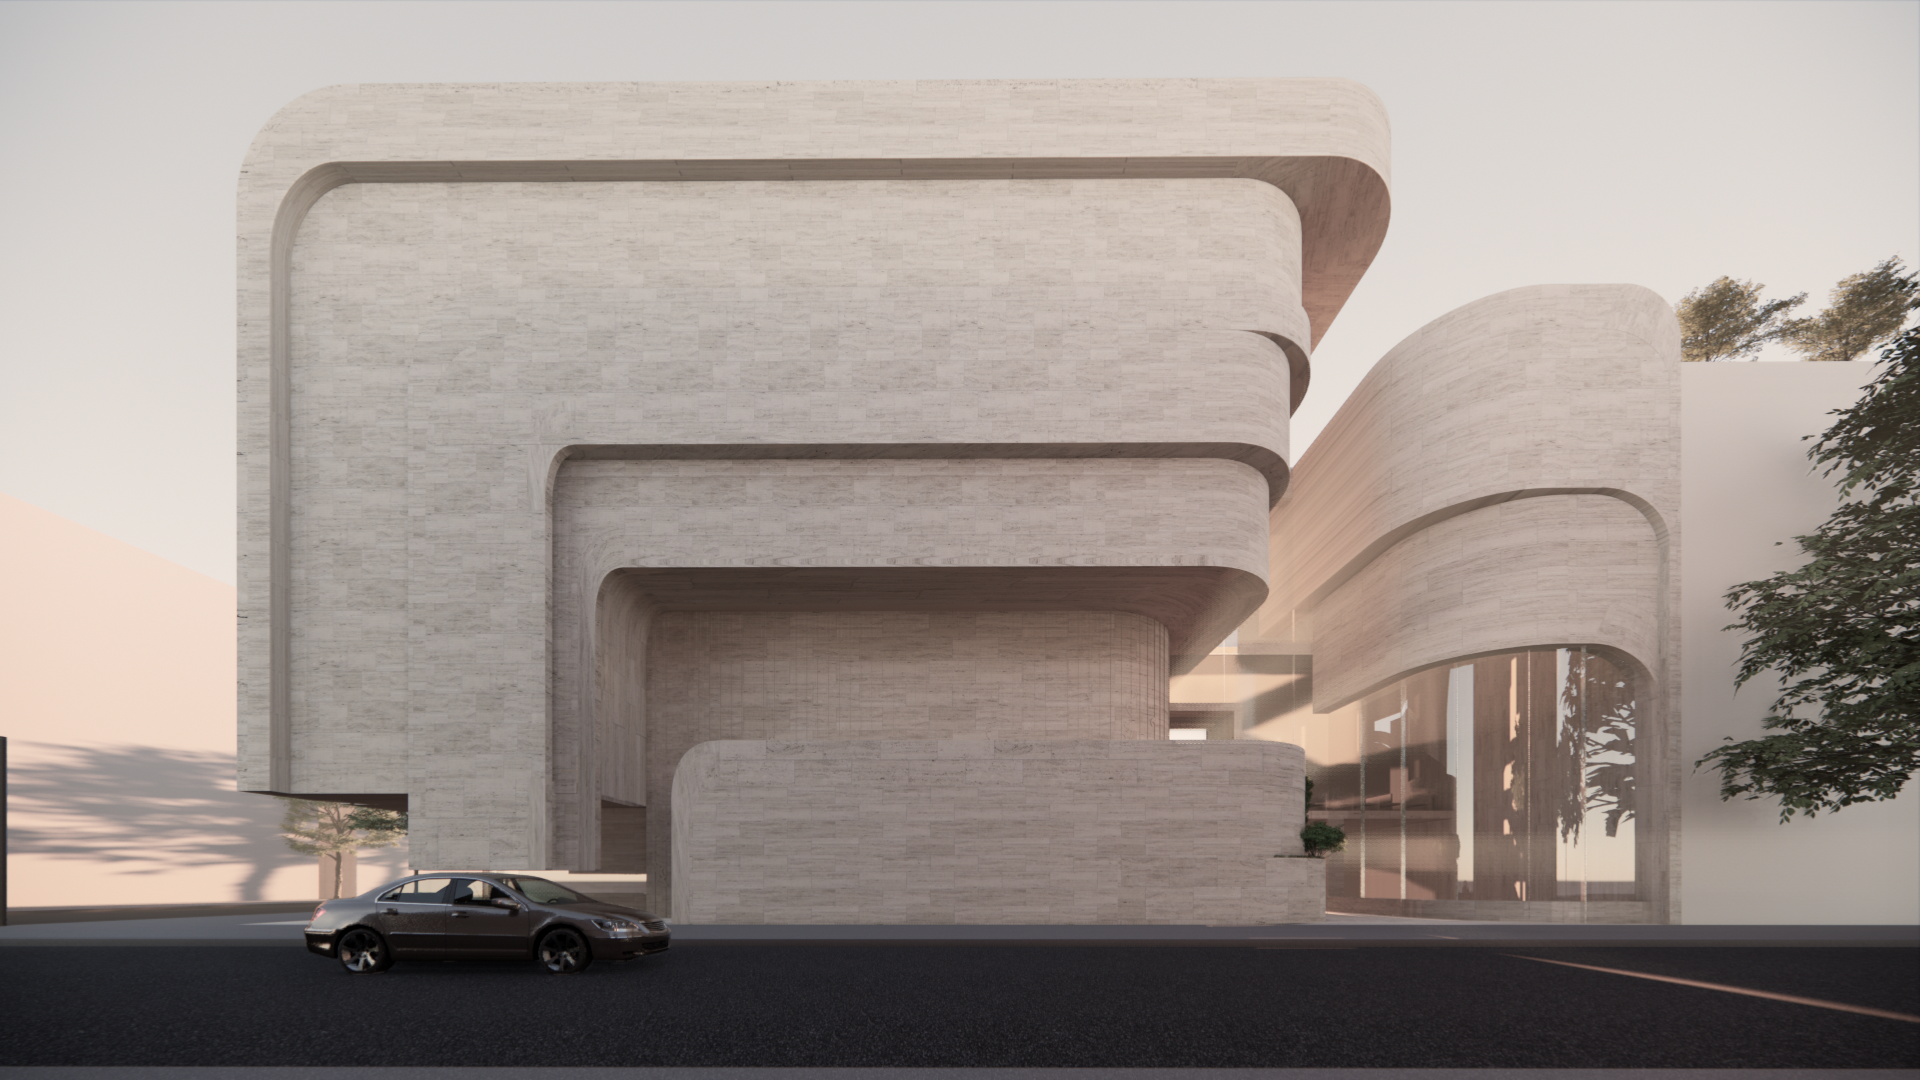
The overall form of the building is designed to incorporate gentle curves from exterior wall to roof and around the main entrances. This curvature has a dual purpose, on the one hand softening the huge mass of the building within its context and on the other, providing a contiguous flow of spaces from exterior to interior.
Occupying a full block frontage, the building was designed to accommodate several thousands of worshippers with provision for both daily use and major events including religious services and celebrations. The ground floor is dedicated to daily prayer rooms, community spaces and the main entries into the building. Above, lies the main sanctuary; the most sacred and important space in the synagogue.
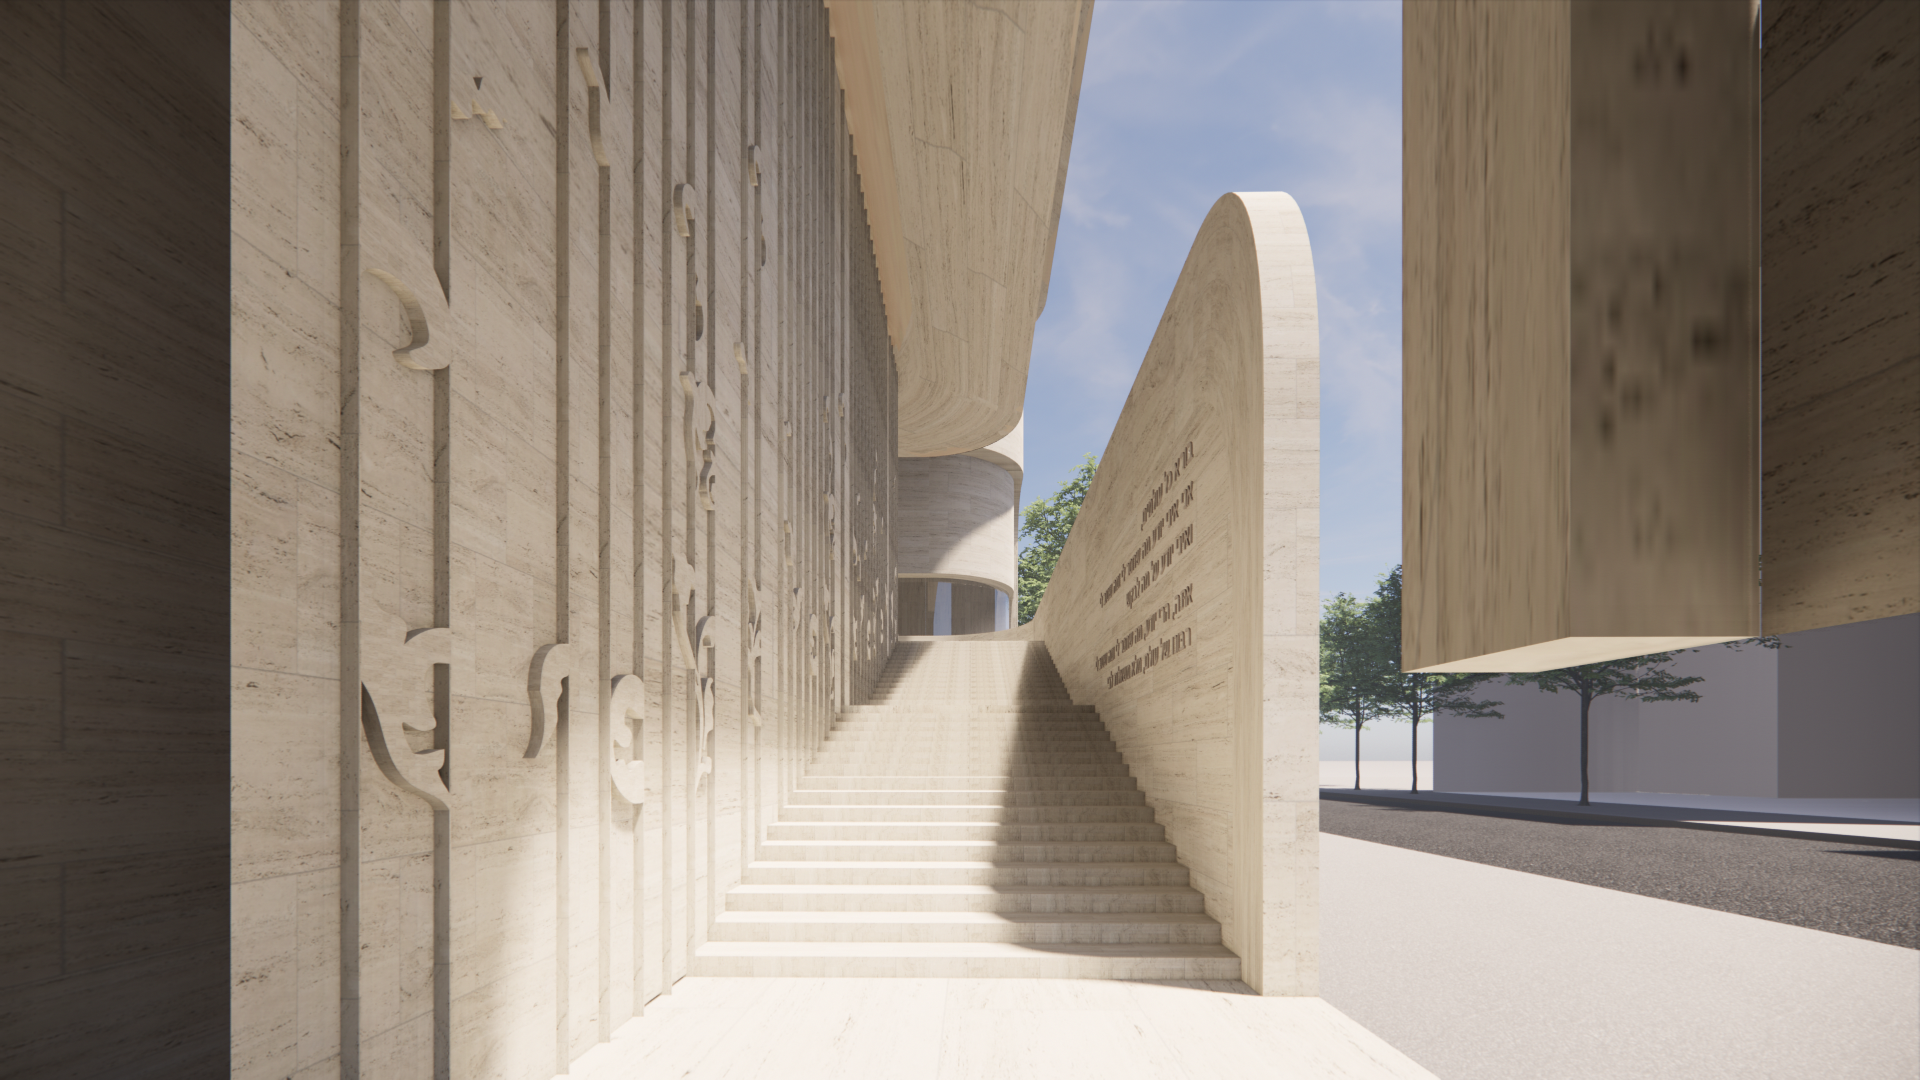
The façade design is divided up into six segments on either side of a central volume, designed to house the Ark on the interior. Collectively the façade segments represent the twelve tribes of Israel. Stone is the predominant cladding material and in key areas such as the main entries and the central Ark, Jewish inscriptions and symbols are embossed into the walls.
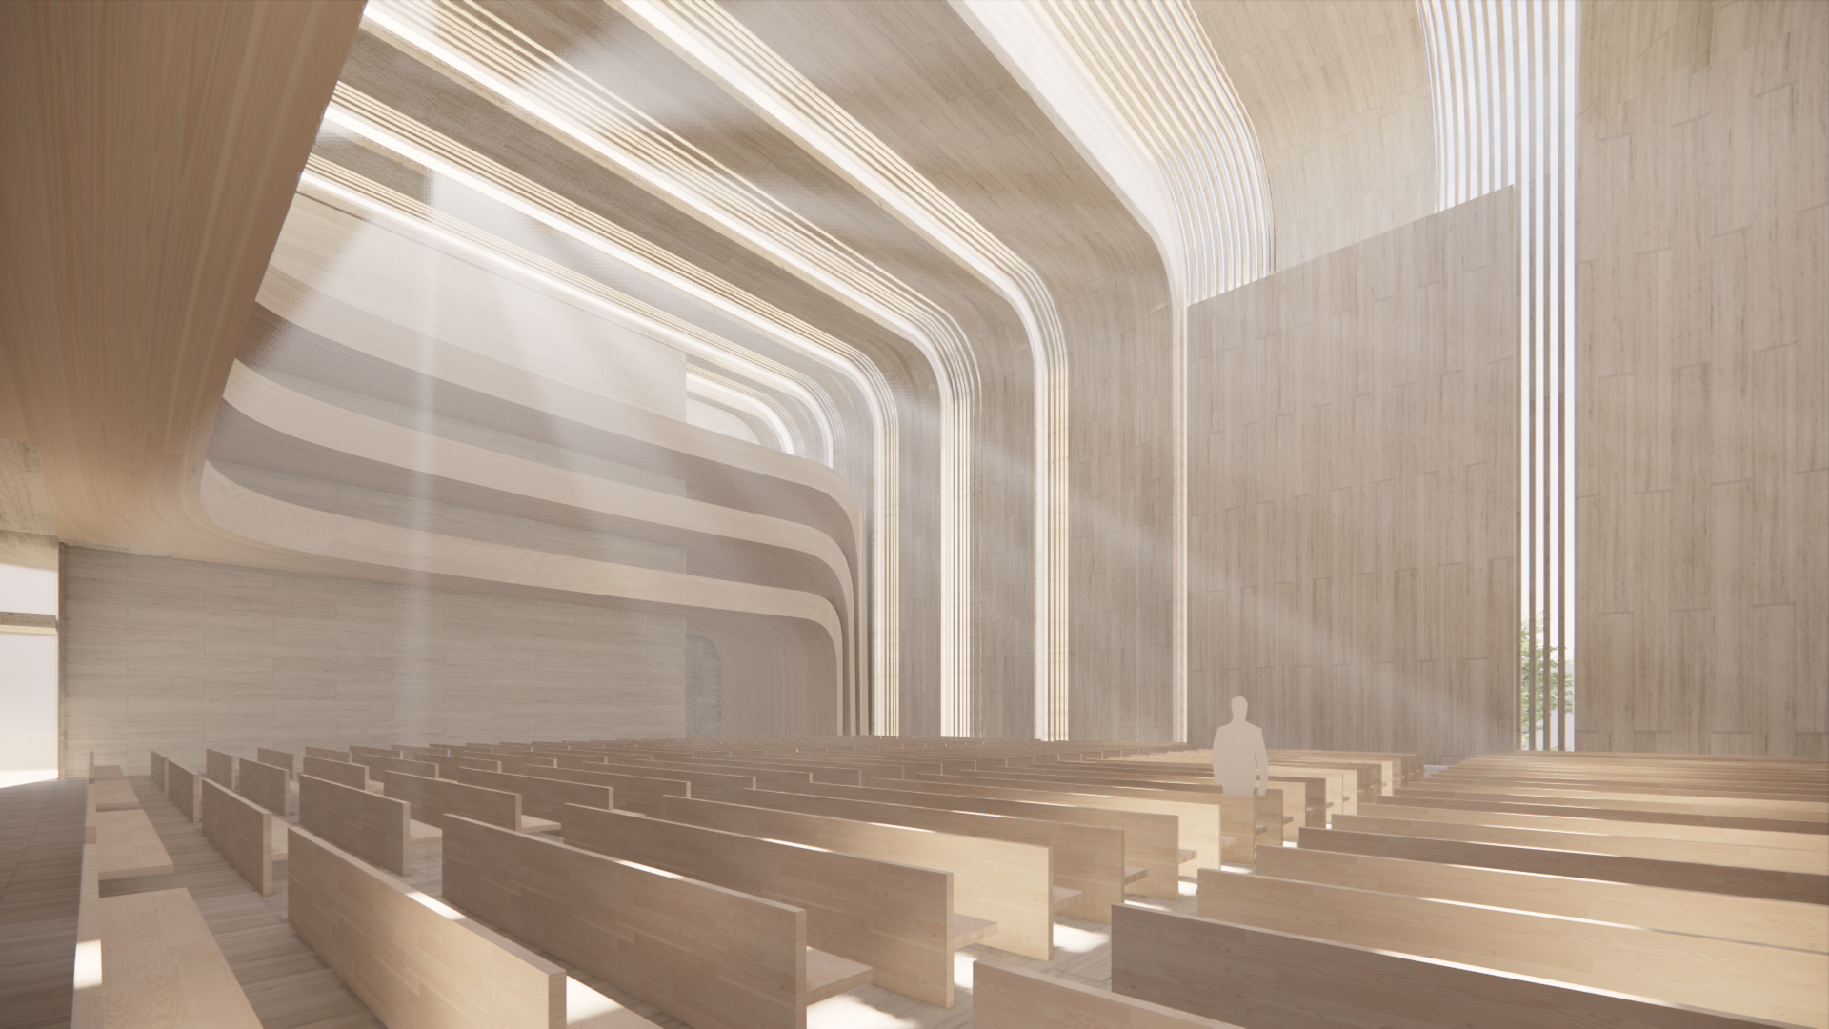
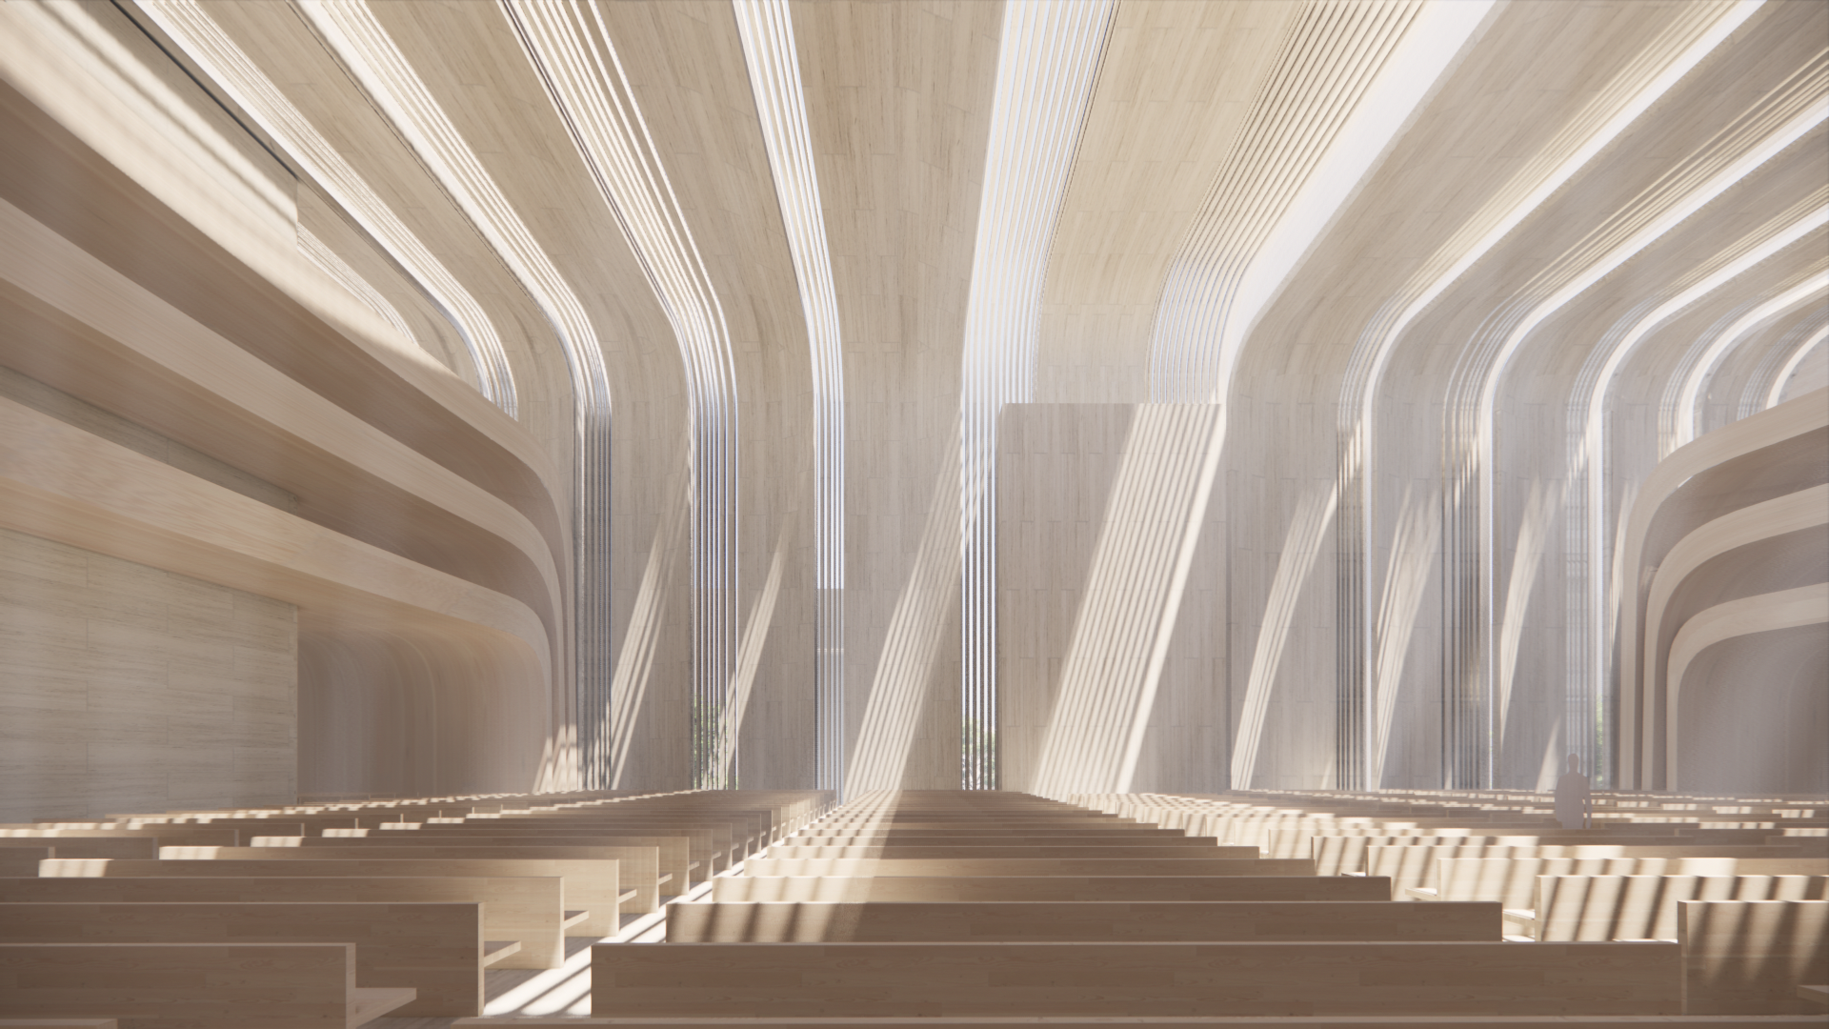
Internally, the design of the building carries the same architectural language. The mezzanines continue the curved forms of the entry into the main sanctuary creating a warm, inviting and tranquil space for worship.
 Prev project